
Our Services
Aluminum Composite Cladding
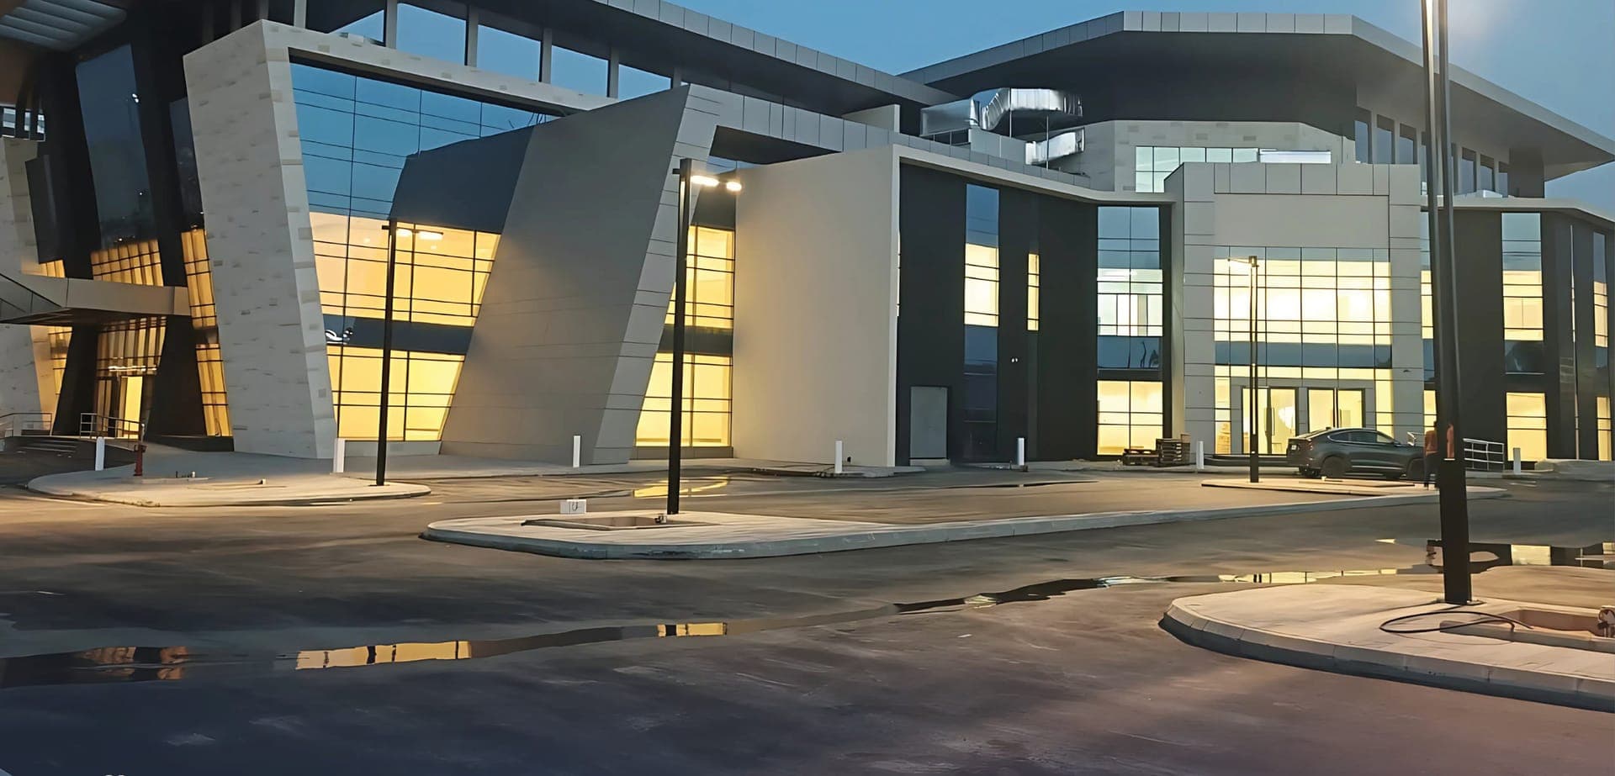
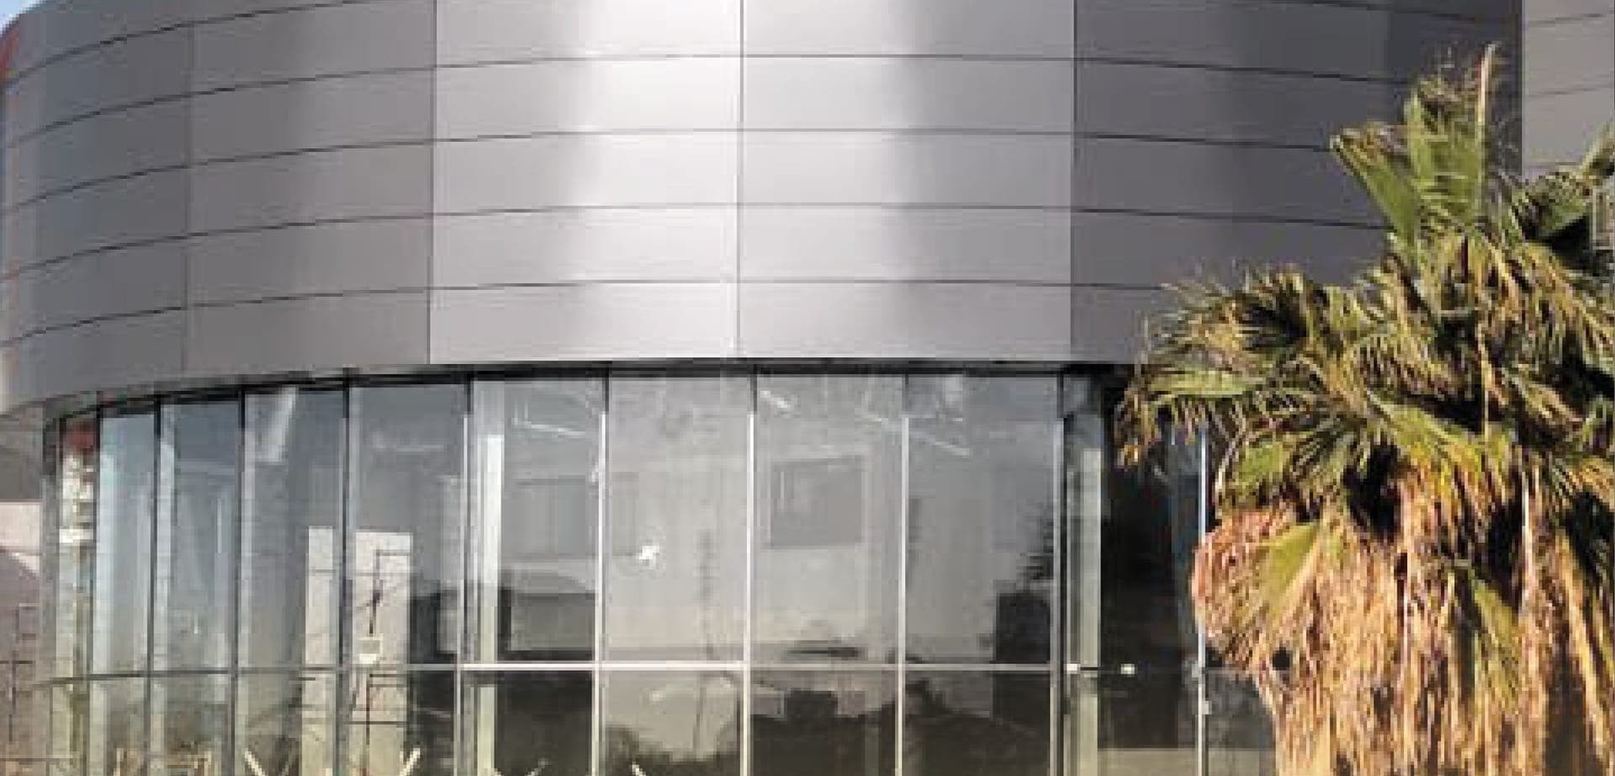
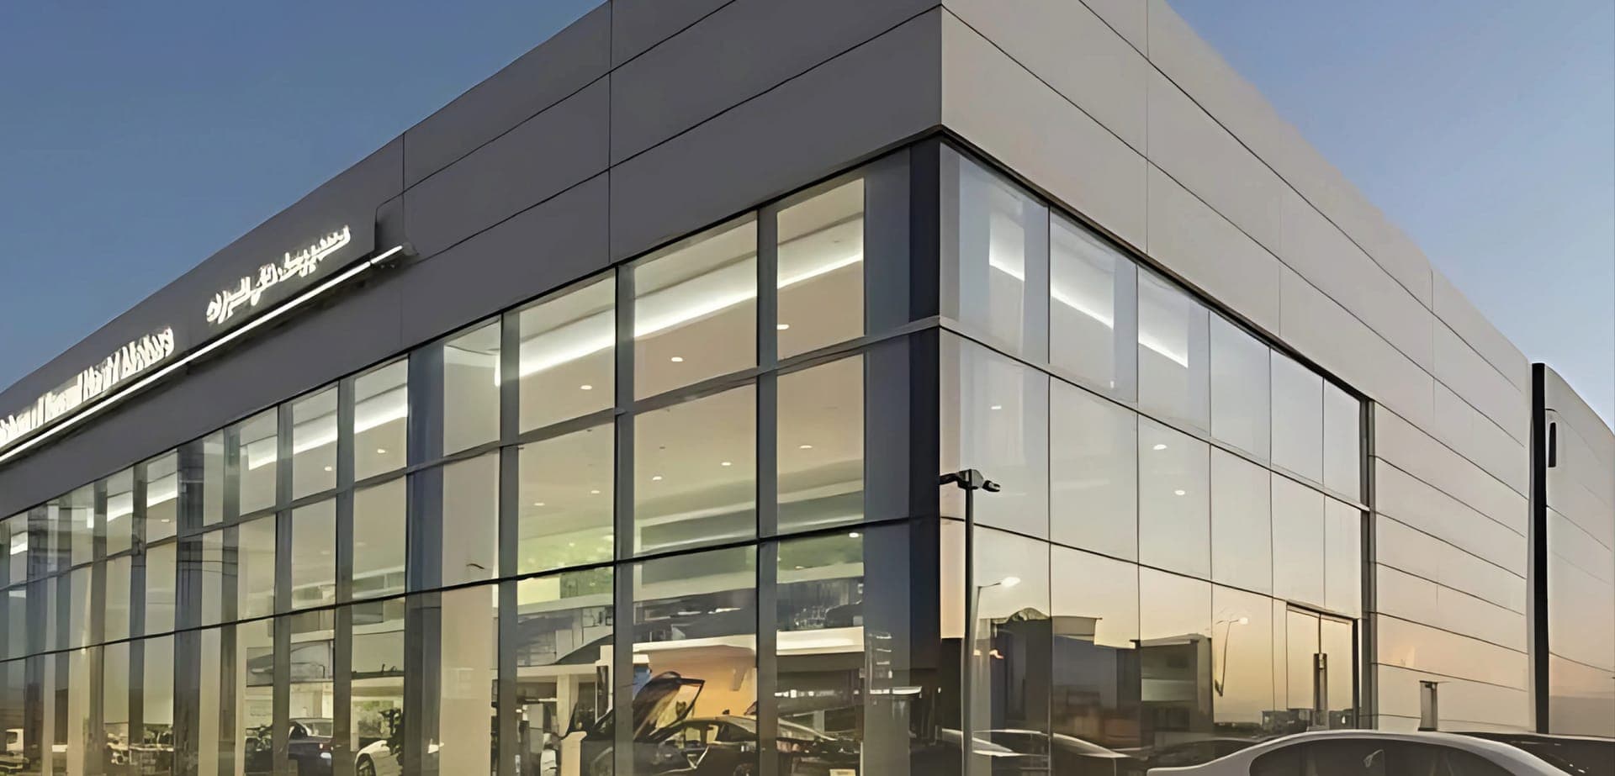
Cladding defines a building's character. We fabricate and install aluminum composite panel systems — flat, curved and perforated — with crisp joints and true lines.
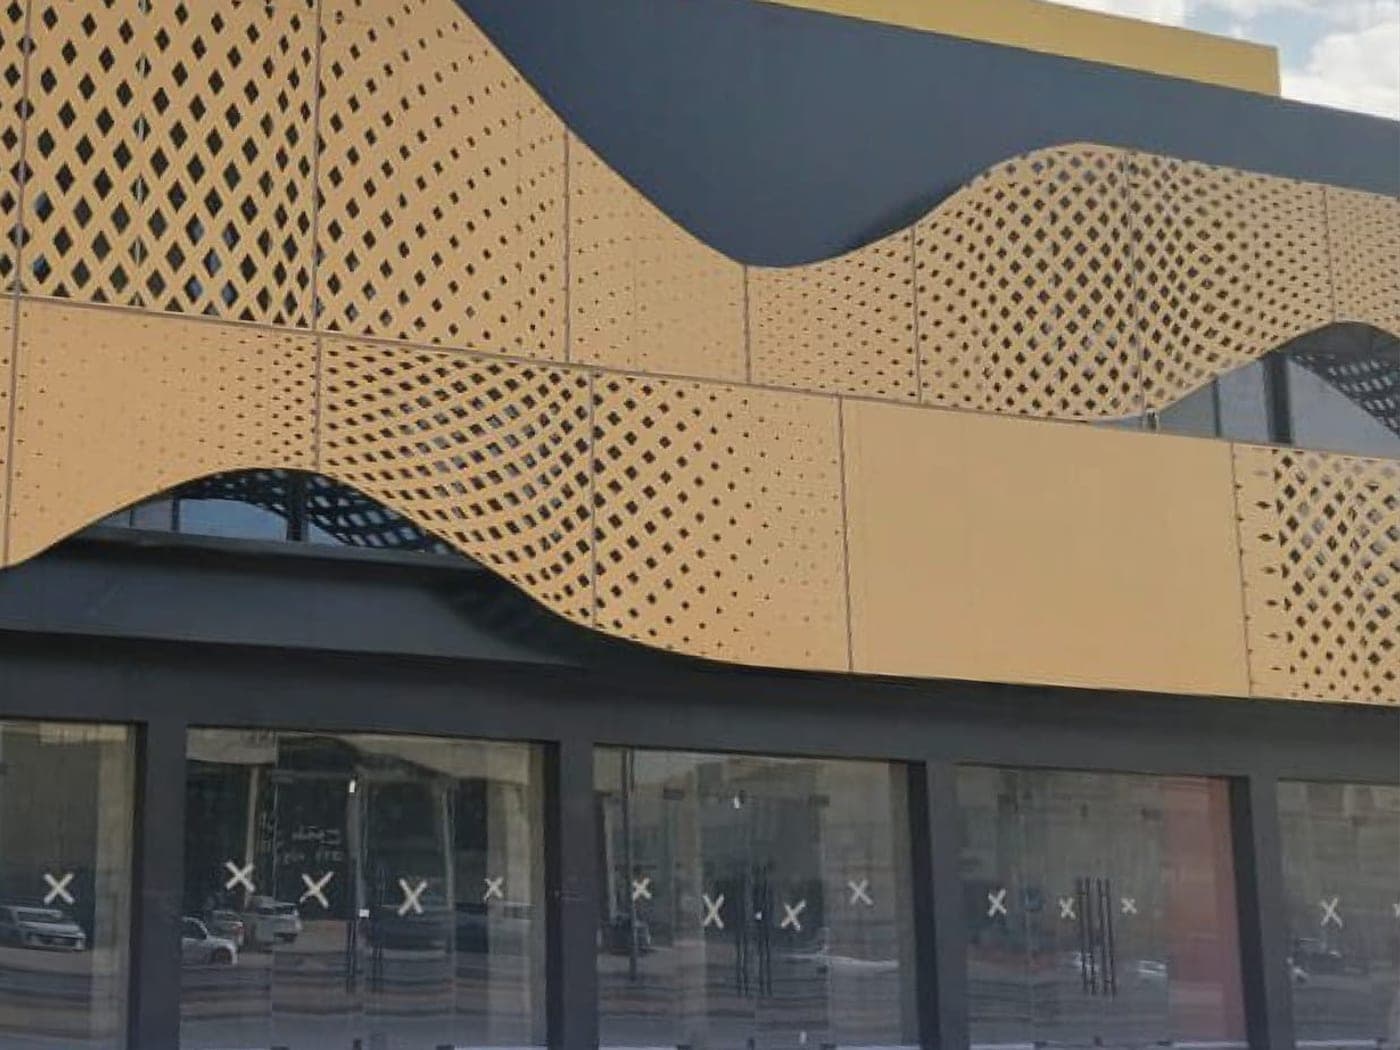
Panels are routed, folded and framed in our factory, then fixed to an aligned aluminum substructure on site. This workflow produces consistent joints and flatness across large elevations — including curved and custom-perforated designs like the administrative offices facade in our portfolio.
Cladding integrates naturally with our curtain wall, windows and louver packages, allowing one coordinated facade scope under a single responsibility.
System Characteristics
- Routed-and-folded cassette fabrication
- Aluminum substructure with alignment adjustment
- Fire-rated core options where required
- Panel brand and spec confirmed per project
Detailed technical specifications are confirmed per project after reviewing drawings and requirements.
FAQ
Frequently Asked Questions
Is ACP cladding suitable for renovating old buildings?
Yes — cladding is one of the most effective ways to modernize an existing elevation. We survey the structure and design a substructure that corrects alignment.
Can you produce perforated decorative facades?
Yes, CNC-perforated panels with custom patterns are part of our fabrication scope, as executed in our administrative offices project.
What about fire safety of cladding?
Panel cores are selected to meet the fire requirements applicable to the building type, and specifications are confirmed with the project consultant.
Related Services
Ready to price aluminum composite cladding for your project?
Request a Quote