
20 September 2026•5 min read
What Is Structural Glazing? The Frameless Facade Explained
Practical guidance from Ramz Al Badran's factory in Riyadh on structural glazing Saudi Arabia — what to specify, what it costs and how it performs in the Saudi climate.
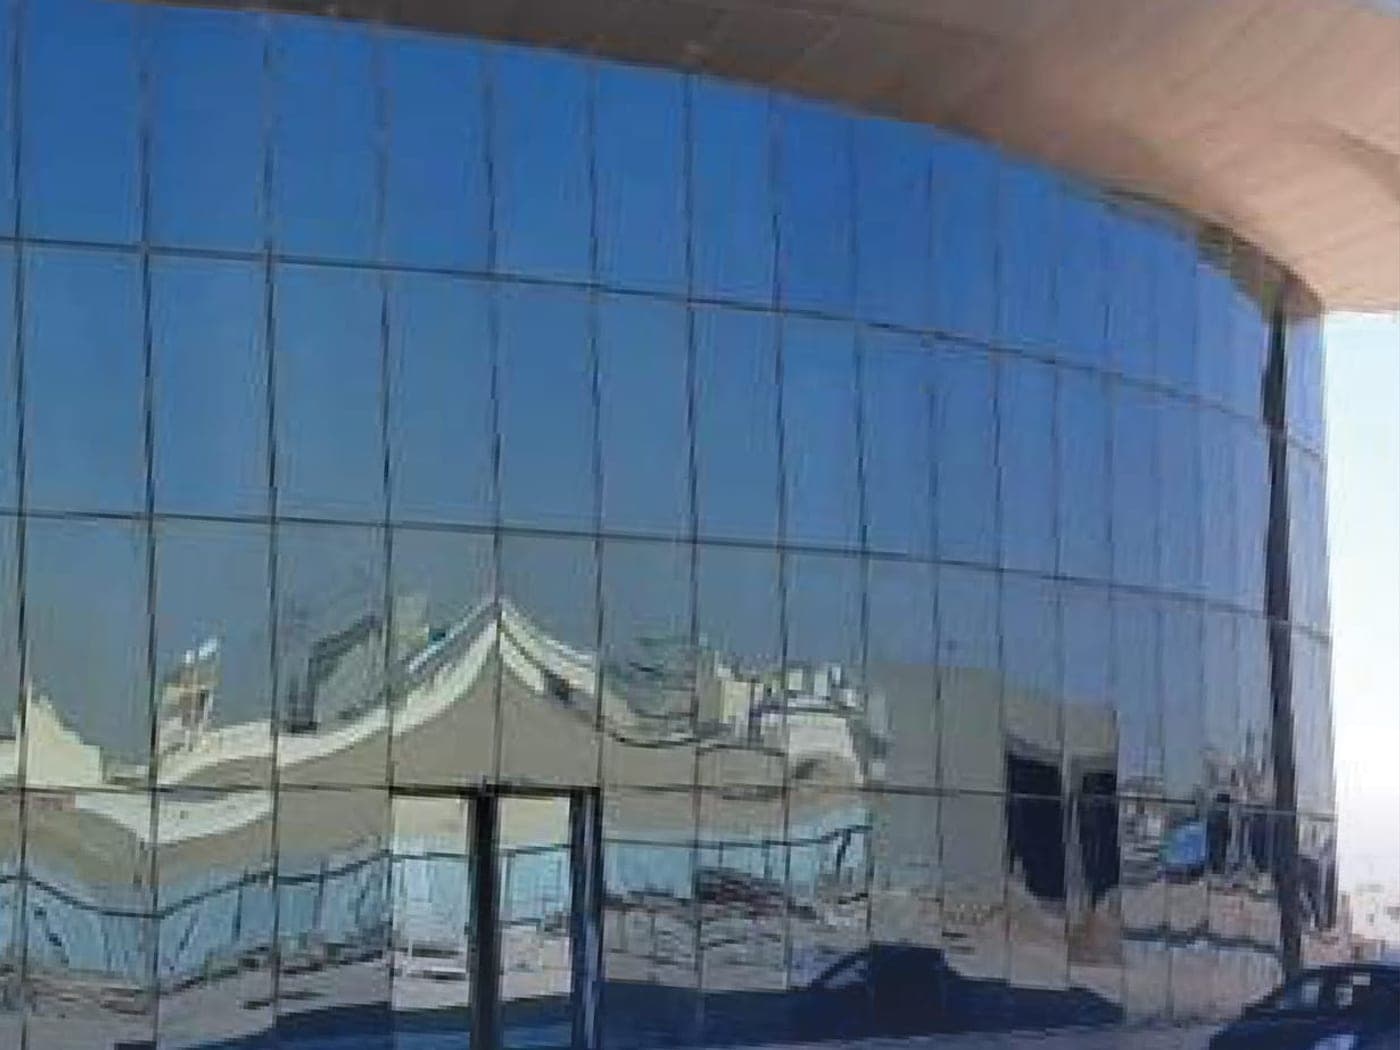
What structural glazing actually is
Structural glazing is a facade method where glass is bonded to an aluminum frame with structural silicone rather than clamped by metal caps, so the weather face of the building is glass and nothing else. With no pressure plates interrupting the surface, the elevation reads as one continuous pane — the look people mean when they ask for a frameless glass facade or a structural glass wall. In Riyadh it is the standard choice for bank branches, showrooms, retail fronts and office lobbies that want an uninterrupted glass plane.
What separates it from a capped curtain wall is the load path. Wind pressure and the dead weight of the glass travel through the silicone bead into mullions and transoms hidden behind it, so a sealant is doing real structural work. The bead's width and depth, called the bite, is calculated for the building's height and wind zone, and it is applied by trained operatives under controlled shop conditions rather than improvised on site.
How a frameless facade is put together
The system has three parts: an aluminum support grid of mullions and transoms, normally alloy 6063-T5 or T6; the glass units; and the structural silicone that carries loads between them. Exterior panels are usually double-glazed units of 12-19 mm toughened or laminated glass with a low-E coating on the inner face and a 12-16 mm cavity, often argon-filled to cut heat gain and heat loss.
The frame sits recessed so the finished elevation is one continuous plane. Setting blocks and temporary spacers hold each panel until the bond cures, while gaskets and frame drainage behind the glass manage any water or condensation that reaches the cavity. Entrance doors, operable windows and vents can be integrated, but their sub-frames are detailed so they never interrupt the structural silicone line.
Why structural glass walls suit the Saudi climate
The Kingdom is the hardest kind of test for glazing: severe summer solar gain, wind-blown dust during the shamal season, and sharp day-night temperature swings. A correctly specified structural glass wall handles all three. Low-E double glazing with an argon fill keeps the U-value inside Saudi Building Code limits, while the coating's solar heat gain coefficient controls radiation on south and west elevations — the harshest in Riyadh.
Dust and thermal movement are the two details most people miss. Joints, gaskets and drainage must be detailed so dust and humidity cannot collect inside cavities, and exterior faces have to stay cleanable. Structural silicone also has to absorb a Riyadh day's expansion cycle, where surface temperatures can swing more than 40 degrees Celsius — engineered bite widths and tested adhesion are what stop the bond from fatiguing after a few summers.
What structural glazing costs in Riyadh
As a 2026 guide for Riyadh projects, expect roughly 1,100-1,600 SAR per square meter for single-glazed toughened panels with standard structural silicone, and about 1,800-2,800 SAR per square meter for double-glazed low-E units with argon fill and premium tested silicone. The spread reflects glass make-up, panel size and coating more than supplier margin, so always compare quotations on specification, not on the headline number.
Large panels add cost because they need thicker glass and heavier profiles. Low-iron glass for the water-clear look of a showroom carries a visible premium, and curved or sloped sections cost more to fabricate and install. When quotes arrive, compare glass thickness, coating and brand, silicone brand with test certificates, and aluminum profile weight per meter.
Saudi Building Code and testing
Two codes govern structural glazing in the Kingdom. SBC 601, the energy conservation code, caps the U-value and solar heat gain coefficient of the envelope by climate zone, which is why low-E double glazing is now the baseline for Saudi facades rather than an optional upgrade. SBC 301 covers structural loads and safety glazing, requiring toughened or laminated glass wherever occupants are at risk of impact.
Ask which standards the system meets: structural silicone to ASTM C1184 or EN 13022, and facade performance to ASTM E283 for air infiltration, E330 for wind load and E331 for water penetration. Insist on certificates for the exact profile and glass combination you are buying rather than generic results borrowed from another project, and confirm the wind load calculation matches your site's zone.
Specifications to write into your order
Put these in the purchase order: aluminum alloy 6063-T5 or T6 with frame wall thickness sized to the wind zone; structural silicone to ASTM C1184 or EN 13022 applied by certified applicators; glass panels as toughened, laminated or double-glazed units per the facade design; and a written warranty covering both the silicone bond and the glass coating.
Request the engineer's calculation for silicone bite and for frame deflection under wind load, which should stay within the glass supplier's limits, normally about 1/200 to 1/250 of the span. Ask too for adhesion and compatibility tests between the silicone and every gasket, spacer and coating it touches. An incompatible sealant fails within years, not decades, and it fails from the inside where no one sees it coming.
Manufactured and installed by Ramz Al Badran
A frameless facade is only as good as the team that calculates, fabricates and installs it. Buying from the manufacturer instead of a middleman gives you engineered calculations, silicone bonded under factory control, one accountable party from profile cutting to final cleaning, pricing tied to real material costs, and a warranty the factory honours directly.
Ramz Al Badran manufactures structural glazing facades at its factory in Riyadh — structural curtain walls, spider glass systems and frameless glass partitions — using thermally broken aluminum sections, tested structural silicone and low-E glazing specified for the Saudi climate. Our engineers size the silicone bite and profiles for your elevation and wind zone, the factory fabricates the panels, and our in-house crews install across Saudi Arabia. Send us your facade drawings for a specification sheet and a fixed price per square meter.