
15 September 2026•5 min read
Skylight Design for Saudi Atriums: Heat Control First
Practical guidance from Ramz Al Badran's factory in Riyadh on skylight installation Saudi Arabia — what to specify, what it costs and how it performs in the Saudi climate.
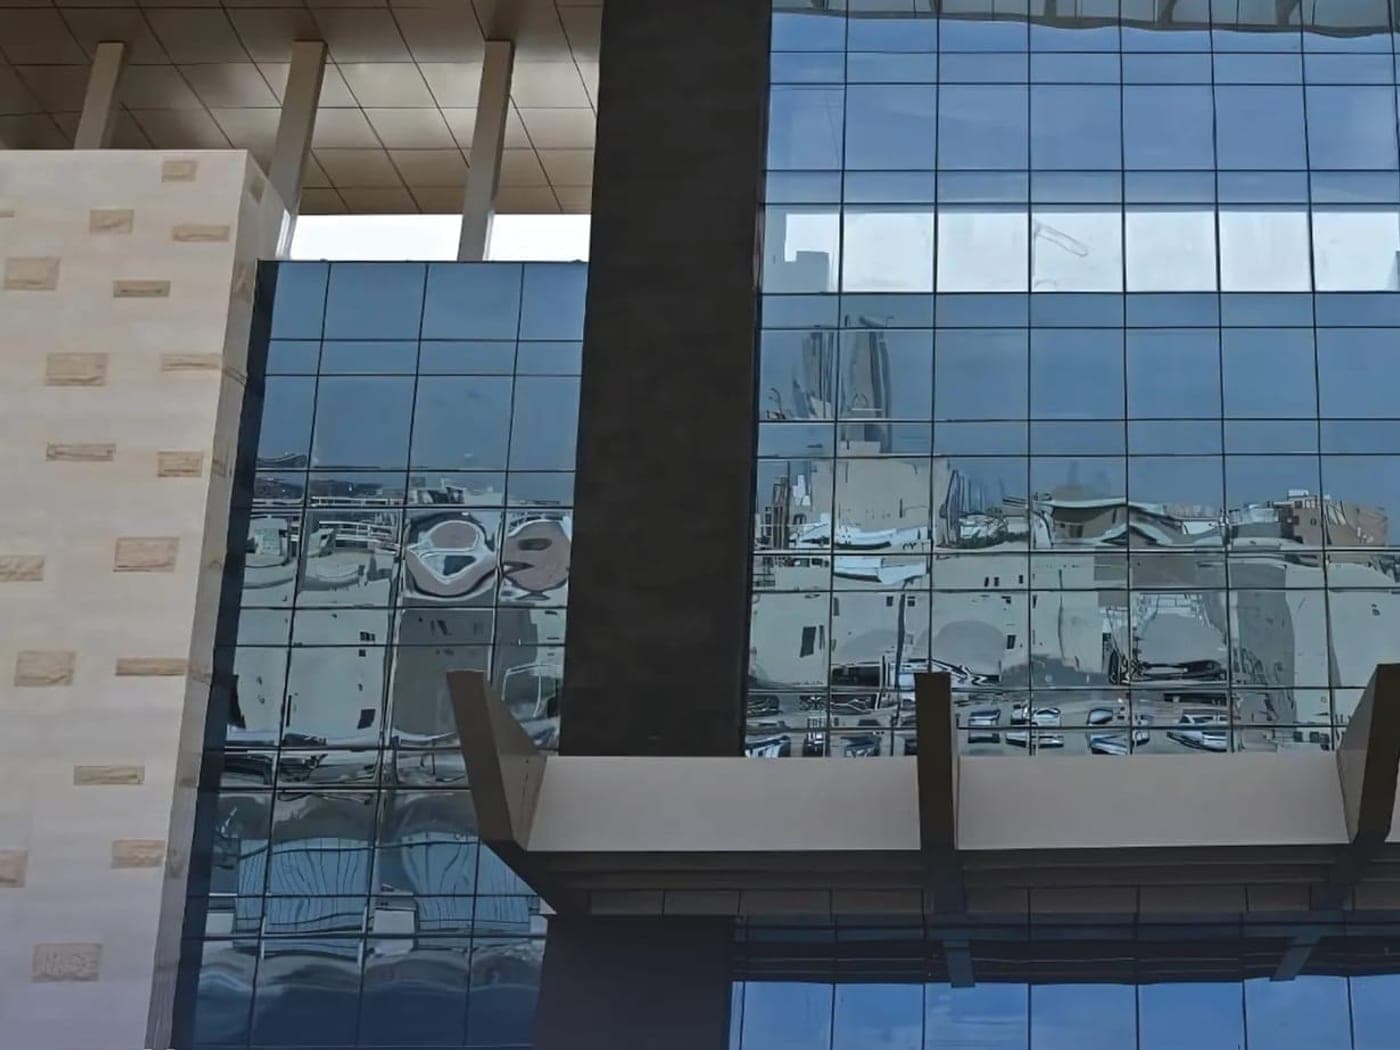
An atrium skylight in Riyadh meets the sun almost square-on for most of the day. A horizontal glass roof admits two to three times more solar heat per square metre than a vertical window of the same area, which means the glazing you choose sets the size of the cooling plant and the running cost of the building for the next twenty years. In the Saudi climate, an atrium roof is a heat-control problem before it is an architectural feature.
This guide covers what to specify for glass skylight Riyadh projects — glass build-up, framing, slope, drainage, code compliance and realistic 2026 budgets — so an atrium gains daylight without becoming a solar oven.
Start with the Glass: SHGC and U-Value
Two numbers decide most of the thermal outcome of an atrium roof glazing system: SHGC (solar heat gain coefficient) and U-value. For a glass skylight in central Saudi Arabia, specify an SHGC of 0.25 or lower and a U-value of 2.2 W/m2K or better, ideally 1.8. Clear double glazing will not reach those figures; you need a spectrally selective low-e coating that lets visible light through while reflecting infrared heat.
A practical build-up is 6 mm tempered glass outside, a 12-16 mm argon-filled cavity, and a 6 mm laminated inner pane carrying the low-e coating. The laminated inner pane is not optional: Saudi safety glazing rules require laminated glass overhead so a broken pane stays in place instead of falling into the atrium. On very large roofs, triple glazing or a second low-e face cuts cooling load further, but confirm that the steel substructure can carry the added weight before you commit.
Frames, Slope and Movement Joints
Aluminum framing for skylights must be thermally broken — an insulating barrier between the outer and inner faces. Without it the frame is a direct heat bridge, and condensation forms on the inner edges on winter mornings. Choose a powder coating of at least 60 microns, or a PVDF finish on coastal or high-UV elevations; low-grade paint chalks and fades within a few years under Saudi sun.
A skylight with too little fall will not drain: hold a minimum slope of 2 to 3 percent toward defined outlets. Large atrium roofs also move with the daily swing between desert nights and midday heat, so the design needs engineered expansion joints and sliding fixing points rather than rigid connections that crack the sealant.
Drainage, Dust and Condensation
Waterproofing an atrium roof in Saudi Arabia is a drainage design problem, not a sealant problem. Specify an internal gutter with condensation channels under the glazing and a secondary drainage plane beneath the primary seal, and keep every joint accessible for inspection. Relying on surface sealant alone guarantees leaks within the first rainy season.
Dust is a performance issue: a soiled skylight loses visible light while still transmitting heat. Plan cleaning access from day one — walkable glass, service catwalks or an annual maintenance contract — and prefer slightly steeper slopes that wash clean during rain. On cool winter mornings, condensation at the aluminum edges is common if the frame lacks a thermal break or the cavity is not properly sealed.
What the Saudi Building Code Requires
Atrium glazing is addressed in two places. SBC 601 (energy conservation) sets maximum U-factor and SHGC values for skylights in conditioned buildings; the exact limits depend on the climate zone and the glazing-to-roof area ratio, so your supplier should provide calculation sheets showing compliance, not a verbal assurance.
SBC 801 requires safety glazing where glass is overhead or accessible: laminated glass over atriums and tempered glass where thermal stress is a risk. If the atrium forms part of a fire or smoke-control strategy, the skylight and its framing may need a fire-resistance rating as well. Ask for datasheets, test certificates and a stamped structural calculation covering wind uplift and the dead load of the glass.
What Skylight Installation Costs in Saudi Arabia
For a typical atrium in Riyadh, installed prices for a thermally broken aluminum skylight with double low-e glazing generally fall between 1,200 and 2,200 SAR per square metre in 2026, depending on span, installation height, glass specification and frame finish. Complex geometry, structural glazing and walkable glass push the figure toward the upper end and beyond.
Budget separately for the steel substructure on large openings, the gutter and drainage system, and access equipment during installation. Compare total cost of ownership rather than the square-metre price: differences in profile wall thickness, coating quality and gasket compound appear as leaks, faded frames and hardening seals within five years.
Choosing Skylight Contractors in Riyadh
When you shortlist skylight contractors, ask three things: completed atrium projects in Riyadh you can actually visit, the SHGC and U-value of the exact glass build-up proposed for your opening, and a drainage detail you can read. Confirm who performs the engineering — a fabricator with in-house design resolves interface problems before they reach site, while a trader only forwards them.
Also ask what the warranty covers (glass, coating, gaskets, labour), for how long, and who responds when it leaks, and whether the team self-performs installation at height or subcontracts it. A quote that omits the substructure, drainage or access equipment is not cheaper; it is incomplete.
Engineered, Fabricated and Installed by Ramz Al Badran in Riyadh
Ramz Al Badran designs, fabricates and installs pyramid, ridge and flat glass skylight systems for atriums, stairwells and entrance canopies from our factory in Riyadh, engineered for the Saudi climate from the first drawing. Because we fabricate rather than trade imported systems, the apex and hip details, drainage components and glass build-ups are produced under one roof, and our engineers size the geometry from your opening, sun angles and code requirements rather than a catalogue page.
Send us your drawings, dimensions and photos, and we will return an itemized quotation with SHGC and U-value data for the exact build-up, a stamped structural calculation and a realistic timeline for skylight installation Saudi Arabia projects — one roof light or a full atrium. You are welcome to walk the factory floor and inspect profiles, glazing units and finished apex details before you commit.