
13 August 2026•5 min read
Entrance Canopy Design: Protecting Saudi Building Entrances
Practical guidance from Ramz Al Badran's factory in Riyadh on canopy installation Saudi Arabia — what to specify, what it costs and how it performs in the Saudi climate.
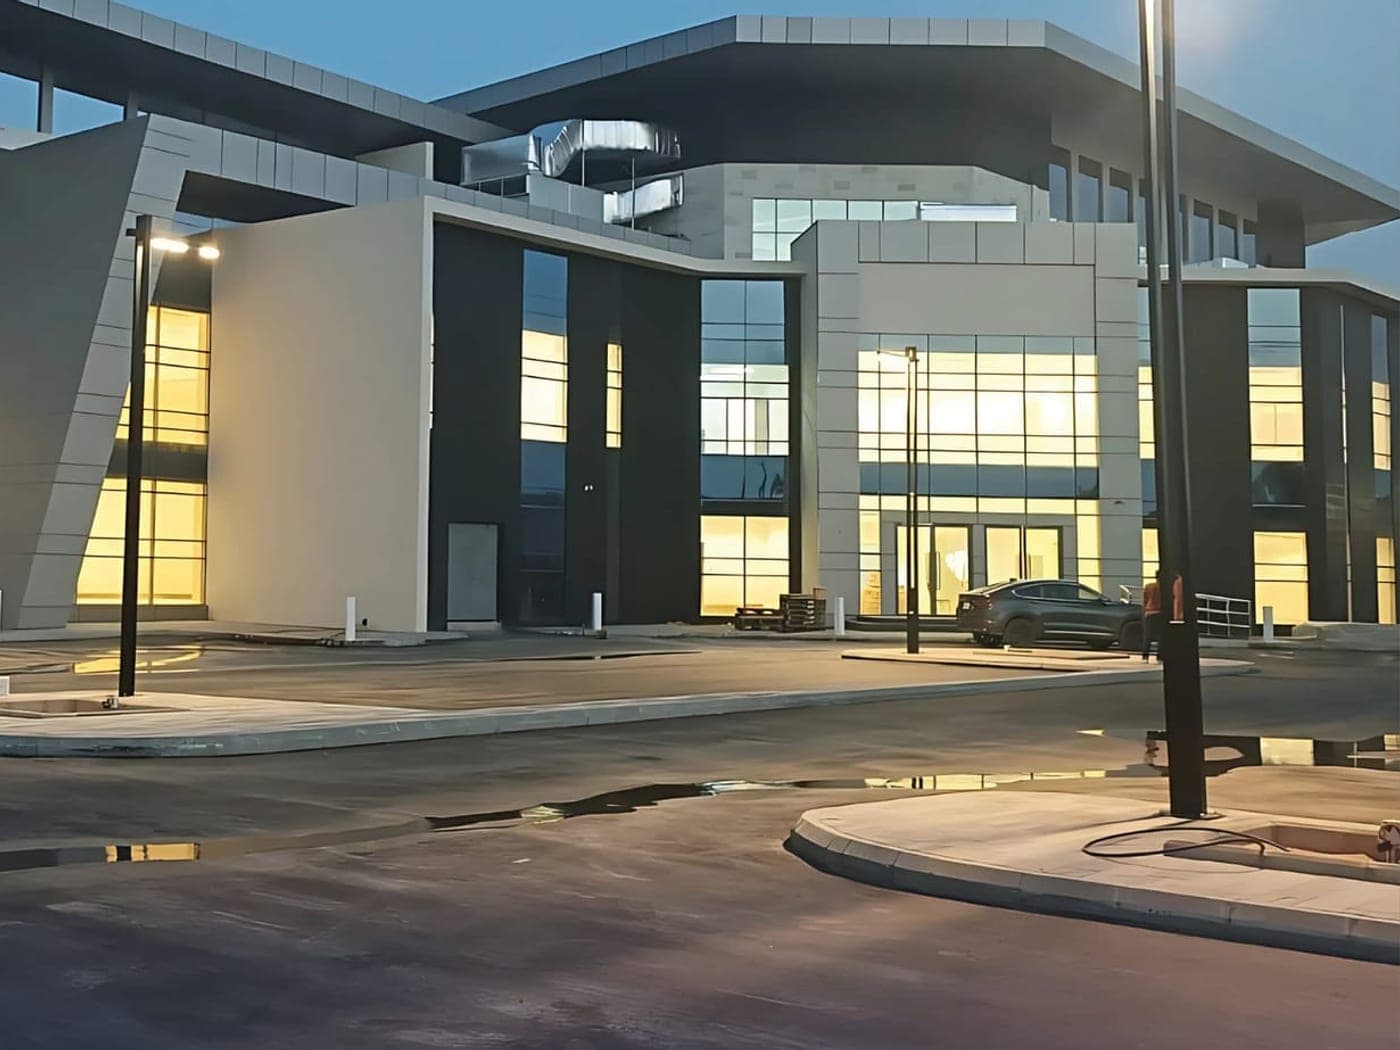
A Saudi entrance without a canopy is a daily argument with the sun. From the parking bay to the lobby door, visitors cross open asphalt where surface temperatures pass 60°C in July, and every door opening pushes that heat into the air-conditioned lobby. The canopy is the building's first climate device: it shades the crossing, cuts glare on the glass door, and keeps rain, dust and direct sun off the threshold where people stand, unlock and wait.
This guide covers canopy installation in Saudi Arabia in practical terms: the configurations that suit different entrances, the materials that survive Riyadh summers, the wind-load and code questions to raise with your engineer, and what a realistic turnkey budget looks like in 2026 — based on what we fabricate and install from our factory in Riyadh.
Entrance canopy Riyadh: three configurations that cover most projects
Three configurations cover most Saudi projects. A cantilevered canopy fixes to the facade with no front columns — the standard for entrances flush with the building, with projections of 2.5-3.5 meters. A post-supported canopy carries deeper projections of 4-6 meters or long covered walks on columns at the outer edge. A car shade canopy spans parking lanes, typically 5-6 meters between columns, and a walkway canopy connects the parking area to the entrance as a continuous covered corridor 2.5-3 meters wide.
A common mistake in Riyadh is sizing the canopy to the door instead of the walk. The door is barely 1.5 meters wide, but visitors arrive from cars parked 8-10 meters away; a canopy that covers only the doorstep leaves most of the walk in full sun. Sketch the real pedestrian route from car to door and let it set the projection, not the facade.
Materials that survive a Riyadh summer
The roof skin decides how long the canopy lasts. Multi-wall polycarbonate of 8-10 mm with a co-extruded UV-protected top layer is the workhorse choice: it is light, translucent and affordable, and the UV layer stops the yellowing that cheaper sheets show after two summers. Aluminum composite panels give a solid, opaque roof that matches the facade and hides fixings, while laminated glass (8.8 mm or thicker) suits prestige entrances where transparency and a premium look matter.
The frame should be aluminum 6063-T5 or T6, powder coated in polyester for sheltered elevations or PVDF for high-exposure ones. Polycarbonate expands roughly 0.065 mm per meter per degree Celsius, so sheets need slotted fixings with rubber washers and frames need expansion joints on runs beyond about 6 meters; skip these details and panels buckle or push out of their channels by the second summer. Anchors should be stainless steel or hot-dip galvanized — mild steel corrodes fast in Riyadh's humidity and dust.
Wind, rain and the Saudi Building Code
Three loads govern a canopy in Saudi Arabia: wind uplift, self-weight and rainwater. Uplift is the critical structural check — a canopy is effectively a single-slope roof, and the Saudi Building Code (SBC 301) requires it to resist the uplift pressure for the site's wind zone. Ask for the engineer's uplift calculation and anchors designed for it; the most common field failure is a canopy torn from its wall or column anchors in a storm, not a collapsed frame.
Riyadh's rain is rare but intense, so slope the roof 2-3 percent toward a gutter and size downspouts for a short-duration downpour. Ponding water accelerates UV damage and leaves dust stains on the sheets. Where the canopy meets the facade, the joint must be sealed against dust as well as water — that wall connection is the usual source of streaks. If the canopy projects over municipal land, a sidewalk or street, check with the local municipality first: projections over public areas need permits, and clearance rules (usually 2.4-3 meters) vary by city.
Car shade canopy and walkway canopy: span and layout rules
For a car shade canopy, 5-6 meter spans between columns are economical in aluminum; longer spans jump in profile weight, anchor size and cost. Align columns with parking bay widths so no column lands inside a bay, and allow at least 2.7 meters of clearance where vehicles pass. For walkway canopies, keep the covered corridor 2.5-3 meters wide with a minimum 2.4-meter pedestrian clearance, and place columns so they never block the path or clash with bay doors.
Think about wind passage as well as shade: a solid canopy on closely spaced posts can act like a sail on an exposed site. Where gusts are a concern, use a slatted or perforated section, leave ventilation gaps under the roof, or let the engineer add bracing. These choices cost little at design stage and are expensive to retrofit.
What a canopy installation costs in Riyadh
As a guide for Riyadh in 2026, turnkey installed prices per square meter of covered area run roughly: 250-450 SAR for an aluminum frame with 8-10 mm multi-wall polycarbonate; 400-650 SAR with aluminum composite panel roofing; and 700-1,100 SAR for a glass canopy with a heavier structure. These ranges include fabrication, delivery within Riyadh and installation, but not foundations, columns or site preparation, which are quoted separately.
The per-meter figure changes with projection, height and wind exposure: a deep cantilever needs heavier wall brackets, a tall canopy needs larger columns, and an exposed site needs stronger fixings. Compare quotes on the full specification — sheet thickness, UV protection, coating type, profile wall thickness and anchor material — not on the headline price.
Checklist before you sign
Before ordering, collect these in writing: the structural calculation for wind uplift at your location; the aluminum alloy and profile wall thickness; the coating type and its warranty; the polycarbonate thickness and UV protection, or the panel and glass specification; anchor material; and a warranty covering materials and workmanship — typically 5-10 years for the frame coating and 10 years for polycarbonate UV protection. Make drainage part of the design, with hidden gutters and downspouts detailed in the shop drawings rather than added later.
Fabricated and installed by Ramz Al Badran in Riyadh
Ramz Al Badran designs, fabricates and installs entrance canopies, car shade canopies and walkway canopies from its factory in Riyadh — 6063 aluminum profiles, PVDF or polyester powder coating, UV-protected polycarbonate, aluminum composite panels and laminated glass, all specified for the Saudi climate. Our engineers size the structure and anchors for your elevation and wind zone, the factory fabricates every component, and our in-house crews install across Saudi Arabia. Send us your entrance drawings for a specification sheet and a fixed turnkey price.