
28 October 2026•5 min read
Designing a Frameless Glass Facade in Riyadh's Climate
Practical guidance from Ramz Al Badran's factory in Riyadh on structural glazing Saudi Arabia — what to specify, what it costs and how it performs in the Saudi climate.
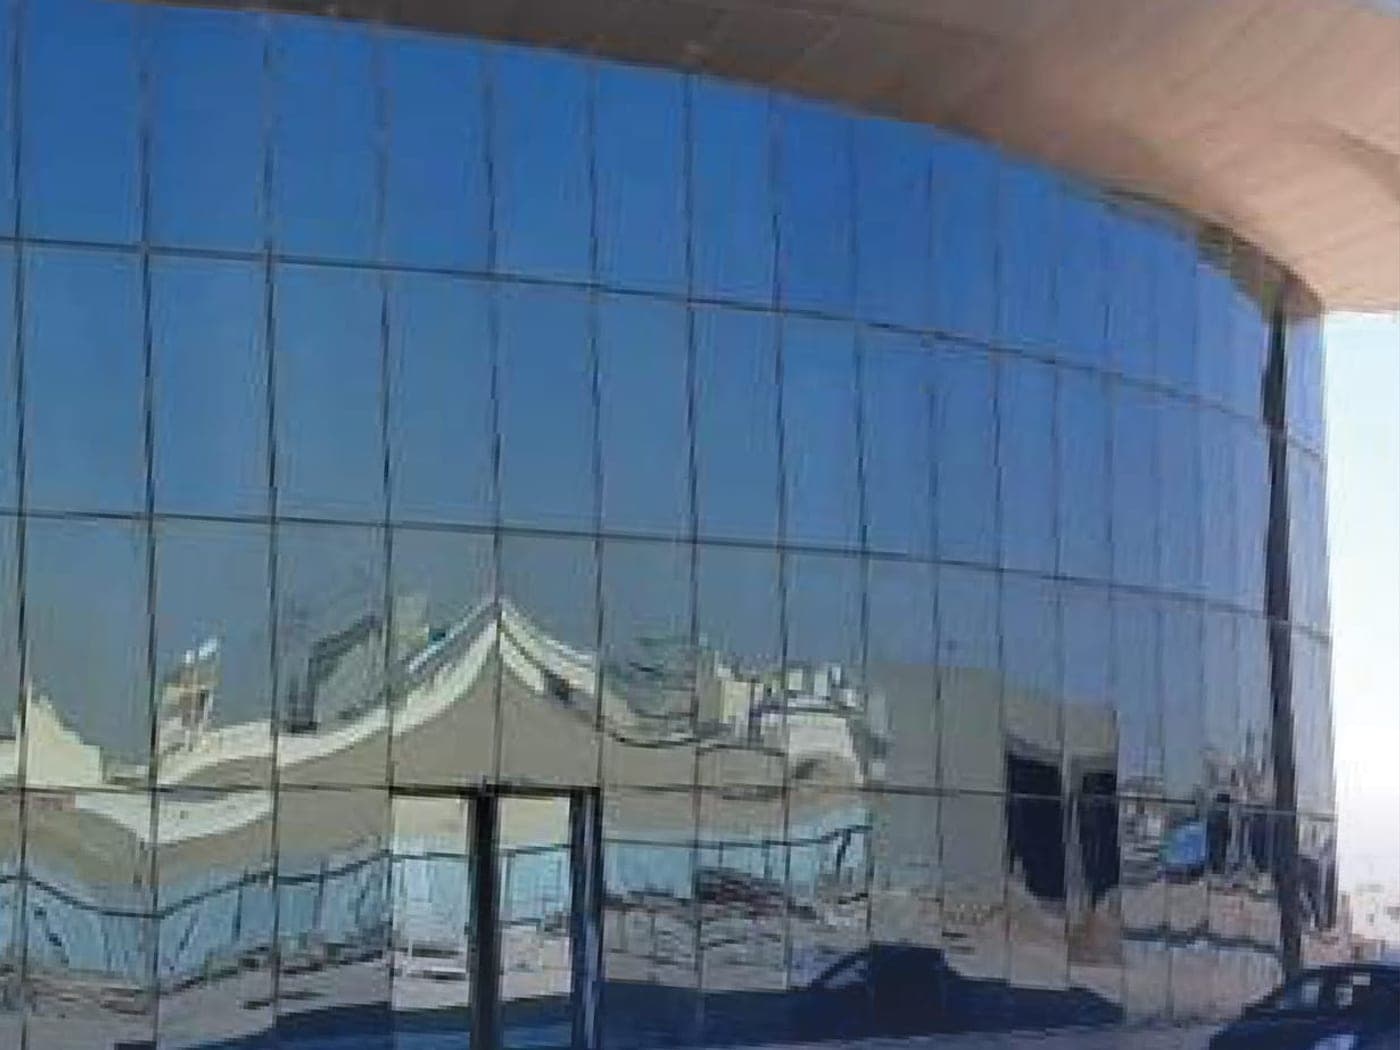
A frameless glass facade removes the visible grid of aluminum so the building reads as one continuous sheet of glass. In Riyadh that look is achievable on almost any budget. What separates a facade that still performs in year ten from one that fails early is the engineering in the joints you cannot see — the glass build-up, the structural silicone bite, the thermal break, and how the system copes with 45-degree afternoons and dust-laden shamal winds.
Two systems that produce the same look
Structural glazing bonds the glass to its aluminum carrier with structural silicone on two or four sides; wind load travels through that bond into the mullions and back to the slab, so no metal cap is visible outside. Point-fixed spider glazing instead holds each panel at its corners with stainless steel fittings and articulated arms. Both read as glass-only from the street, but they behave differently: silicone spreads load along the whole panel edge, while spider fittings concentrate it into four localized points and their brackets.
In practice structural silicone suits repetitive tower elevations where the same panel repeats hundreds of times; spider glazing suits atriums, canopies and single-storey entrances where clients want the glass to look held by nothing. Hybrids are common: silicone on the vertical joints with a mechanical horizontal, or a unitized system where panels are bonded in the factory and craned into place. Unitized costs more per square metre but gives cleaner quality control in Riyadh's dust and much faster site installation on tall buildings.
The glass build-up decides everything else
For a conditioned building in Riyadh, single glazing is not defensible. Specify double glazing with a low-E coating on face 2 or 3 and an argon fill; realistic targets are a U-value around 1.8 to 2.3 W/m2K and a solar heat gain coefficient of 0.25 to 0.35, with visible light transmission of 40 to 60 percent. The moment you go below 0.25 SHGC you usually pay for it in daylight and in a darker interior — so decide the balance between cooling load and daylight before the coating is chosen, not after.
Use laminated glass on the inner pane for anything overhead, for atriums, and wherever people walk below. Tempered or heat-strengthened glass is correct for the structural panels themselves, but a laminated inner leaf means that if a pane ever breaks, the opening stays closed. For a typical panel of 1.2 by 2.4 metres, a 6+12Ar+6 build-up is common; approaching 1.5 by 3.0 metres usually pushes you to 8+12Ar+8 or a laminated combination. Confirm thickness against the wind load calculation for the actual elevation — never by rule of thumb.
Sun angles, glare and dust
In Riyadh the hardest elevations are east and west, where low-angle sun hits fully glazed surfaces for hours and no vertical fin helps much. Ceramic frit — dots or a graded pattern — external shading, or a more selective coating do the real work; interior blinds stop glare but not heat, because the energy is already inside the cavity. If the design is fully frameless, frit is often the only shading instrument left, so raise it early with the architect.
Dust is the maintenance side of the same coin. A frameless facade has no projecting profiles to catch it, but every joint is a trap and the weather seal will show grey streaking within a season. Plan cleaning before handover: tilt-in operable sashes, internal access, or a gondola and davit system for anything above three floors. Retrofitting access after the facade is up is expensive and sometimes impossible.
Wind, thermal movement and the silicone bite
Design wind pressure under the Saudi Building Code loads chapter governs panel thickness, mullion depth and the width of the silicone bite. The commonly quoted six millimetres is a minimum, not a dimension: bite depth and width come from calculation per ASTM C1401 or ETAG 002, and they grow with panel size and suction pressure. Insist on a mechanical retainer behind the bond — if the adhesion ever fails on a four-sided unit, the glass must still be held, not resting on the seal.
Aluminum moves about 23 microns per metre per degree. A three-metre mullion in direct Riyadh sun can swing eighty degrees across a single day, which is several millimetres of expansion and contraction. Joints, setting blocks and edge clearances have to absorb that; glass touching metal or concrete at the perimeter is the classic cause of edge cracking in the first summer. Tolerances also matter more here than on a capped system, because a frameless facade leaves nowhere to hide a misaligned subframe.
Code compliance, mock-ups and warranty
Energy compliance under SBC 601 is a documentation exercise, not a claim: ask for glass test reports showing U-value and SHGC for the exact build-up being supplied, plus SASO conformity for the glass and the aluminum profiles. Structural calculations for mullions, brackets and anchors should be stamped by a Saudi-registered engineer — that is what the permit reviewer will ask for.
On projects above roughly two thousand square metres of glazing, a performance mock-up is worth the money. Air, water and structural testing to ASTM E283, E331 and E330 on a full-size bay exposes the seal details and drainage that drawings never show. Pair it with a warranty that separates its parts — structural silicone, glass coating, aluminum finish and installation labour age at different rates and should not sit under one vague blanket period.
What it costs and how to compare bids
Indicative supply-and-install rates in Riyadh, for guidance only: structural silicone glazing with double low-E glass lands roughly between 550 and 950 riyals per square metre; point-fixed spider glazing between 650 and 1,100; standard stick curtain wall between 350 and 600. The bands widen with panel size, building height, site access and whether the system is unitized. Any single number quoted without drawings is an assumption, not a price.
When you compare quotations, compare them line by line: glass make-up and coating, aluminum weight per square metre and thermal break type, silicone brand and bite, fixing method, mock-up testing, access equipment, and warranty terms. A bid that is thirty percent cheaper almost always differs in the glass, and glass is the item you cannot upgrade later without replacing the facade.
Where Ramz Al Badran fits
Ramz Al Badran fabricates structural glazing, spider system facades and frameless glass partitions at its factory in Riyadh, bonding panels under controlled conditions rather than on site, and installing with its own crews. That matters in this climate: silicone adhesion depends on clean, dry, dust-free surfaces, which is exactly what a Riyadh site rarely offers on a windy afternoon.
Send the facade drawings and the elevation orientation before pricing. Orientation, panel sizes and the intended glass build-up change the structural silicone, the profile weight and therefore the number — and getting those three settled at drawing stage is cheaper than discovering them at installation.